top of page

italian real estate





3441
A stately 19th-century villa situated on the outskirts of Spoleto’s historic centre, featuring an Italian-style park of approximately 2,000 square metres, a private chapel and a large garden of around 7,500 square metres, part of which is laid out as an Italian-style park
The villa covers an area of approximately 650 square metres over four floors and features a distinctive square layout with an internal courtyard and a small side tower with a roof terrace.
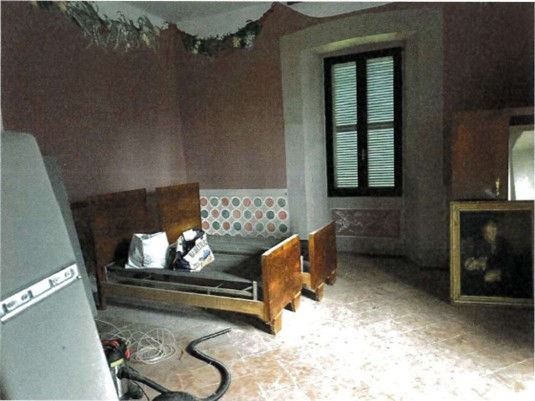
Inside, it still retains its original features, including frescoes, terracotta floors and period wooden doors. The private chapel adjoining the villa still houses an antique stone and marble altar
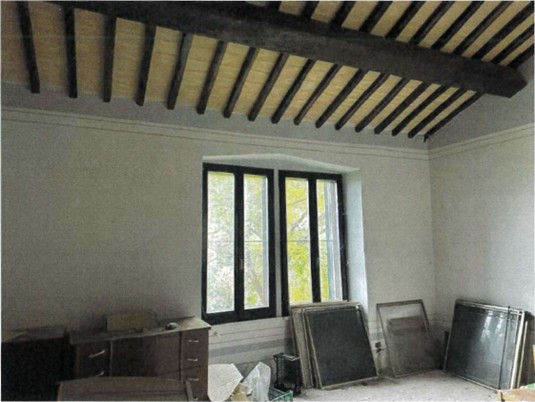
The interior rooms still retain their original layout and organisation.
In the basement, there is a stunning grotto with a brick vaulted ceiling.
Surrounding the inner courtyard are the cellars on the ground floor.
On the upper floors lies the residential area, with spacious halls and living rooms on the first floor, along with several bedrooms and the kitchen.
On the second floor are further bedrooms, and on the third floor is the roof terrace in the side tower.
Umbria
PROVINCE
Spoleto
Auction price
€ 371.113,55
SQM
650
square land
accesories
garden 7.168 sqm, chappel
Court estimate
€687.247,30
savings percen.
46,00%
bottom of page