top of page

italian real estate




3235
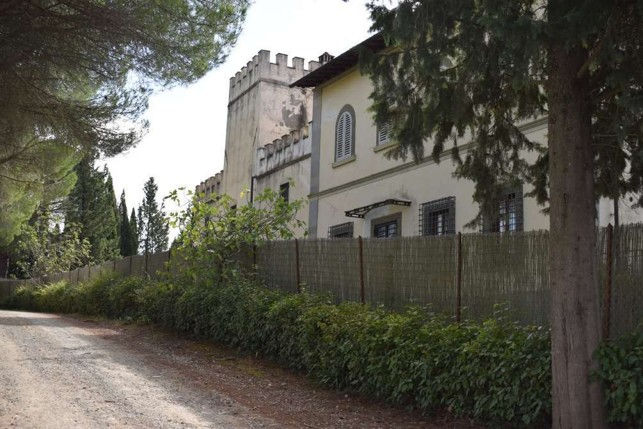
A historic stately villa in the hills of the Florentine Chianti region, measuring approximately 650 square metres, spread over three floors and set within a large park and garden covering approximately 12,000 square metres. The villa enjoys stunning views and a wide, unobstructed vista over the surrounding hills, from which one can see the small villages perched on the hilltops; the villa has the typical layout of Florentine country villas, with a small crenellated turret on one side.
Outside, the villa is set within a large garden that merges directly with the surrounding land, thus forming a spacious park and garden of approximately 12,000 square metres. The façades are characterised by light-coloured render and corner stones.
Inside, the villa has been divided into three flats: a main flat of approximately 520 square metres and two smaller flats; with minimal work, it is possible to reunite all the flats.
On the ground floor, there is a spacious rustic-style kitchen with a wood-burning oven and a fireplace, leading into a large living room of approximately 100 square metres, a bathroom, a study and a sitting room.
On the first floor, there are a total of four bedrooms, each with an en-suite bathroom.
Adjacent to the villa is a storeroom, the ground floor of which has been converted into one of the two flats.
The grounds cover an area of approximately 12,000 square metres, featuring olive trees and tall trees
Toscana
PROVINCE
Firenze
Auction price
€ 760.494,29
SQM
650
square land
10150
accesories
garden 1.950 sqm , land 10.150 sqm
Court estimate
€ 1.535.000,00
savings percen.
50,46%
bottom of page